
Walk-in Shower Installation in Loma Linda, CA
Low-Threshold and Curbless Showers
A walk-in shower is defined by its threshold rather than its size. It means an entry you step across rather than over, either a low curb of an inch or two or a fully flush transition from the bathroom floor. Getting there is a floor problem more than a plumbing problem. Water has to fall toward the drain across the whole shower area without any curb to stop it leaving, which means either recessing the pan into the floor structure or raising the surrounding bathroom floor to meet it. On the raised subfloor construction found in parts of Loma Linda, recessing the pan is usually available. On slab, it means either cutting the slab or building the entire floor up, and the walkthrough is where we determine which. A linear drain set along one wall simplifies the geometry considerably, because the floor then falls in a single plane instead of pitching toward a centre point from four directions. That matters for large-format tile, which cannot follow a four-way slope without looking wrong. We also put solid blocking in the walls while they are open, whether or not grab bars are going in during this project.
The written scope names the threshold height, the pan construction, the drain type and location, the waterproofing system, and the blocking. Those five decisions are made before tile is ordered because each one constrains the others. Where the floor structure will not allow a fully flush entry without disproportionate work, we will say so and show you what a low threshold looks like instead, rather than quoting a curbless shower we would then have to argue our way out of.
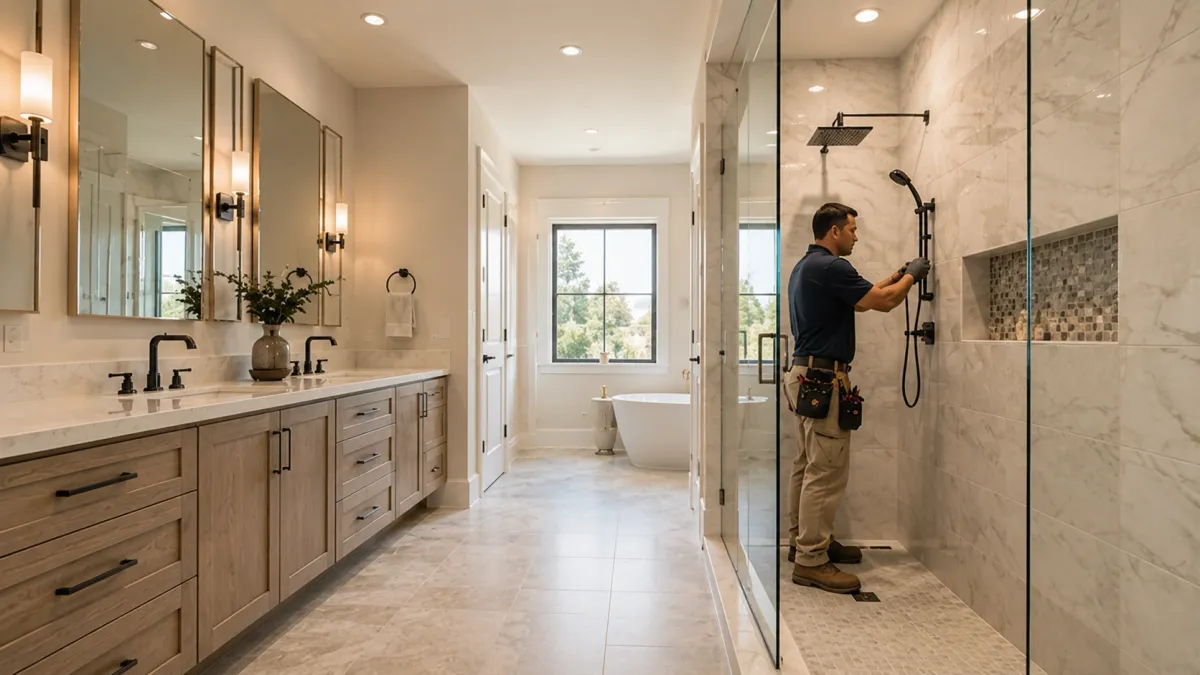
What's Included in our Walk-in Shower Installation service?
Curbless Entry and Floor Build
A flush entry needs the pan recessed or the surrounding floor raised.
Drainage, Slope and Linear Drains
A linear drain lets the floor fall in one plane instead of four.
Grab Bars and Blocking
Blocking goes in while the wall is open, whether or not bars go up now.
Proudly serving Loma Linda, Calimesa, Grand Terrace, Colton, Highland and Redlands for years.
Comprehensive Bathroom Remodeling Services in Loma Linda
Tailored to Your Needs
Ten services, from a single tub-to-shower conversion through a full bathroom rebuild, plus the kitchen and surface work the same crew handles. A tub swap in an existing footprint and a remodel that relocates the drain sit at opposite ends of that list. Start with the one closest to your project.
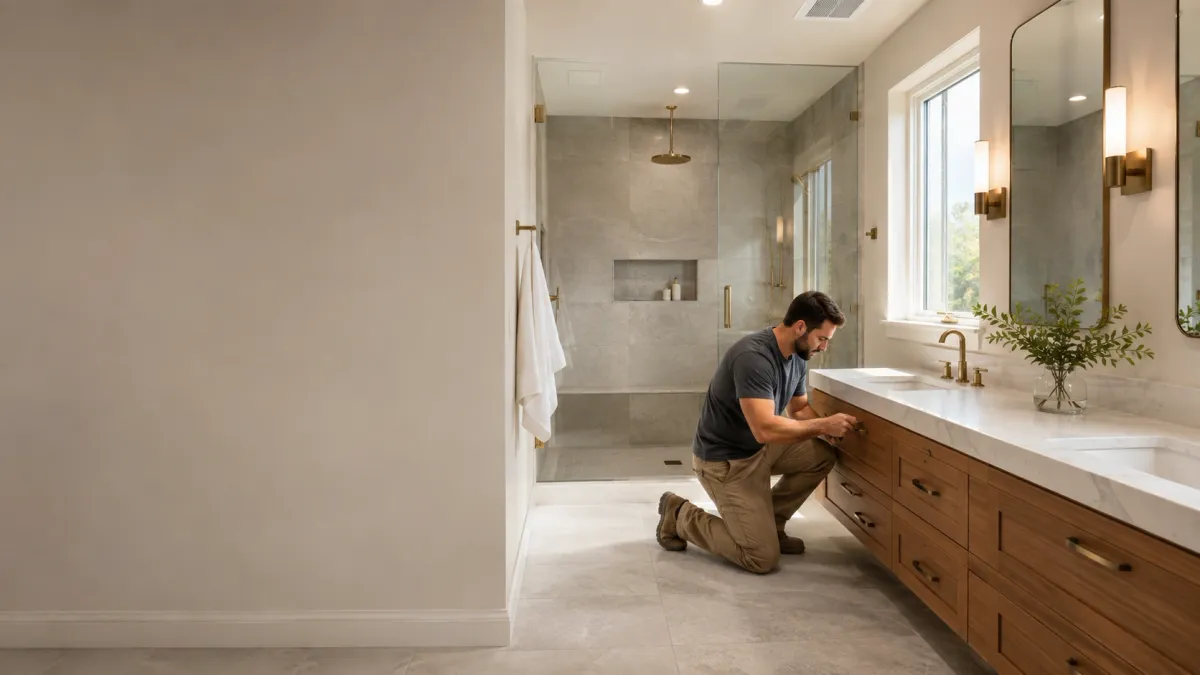
A full remodel rebuilds the room from the framing and plumbing outward to finishes.
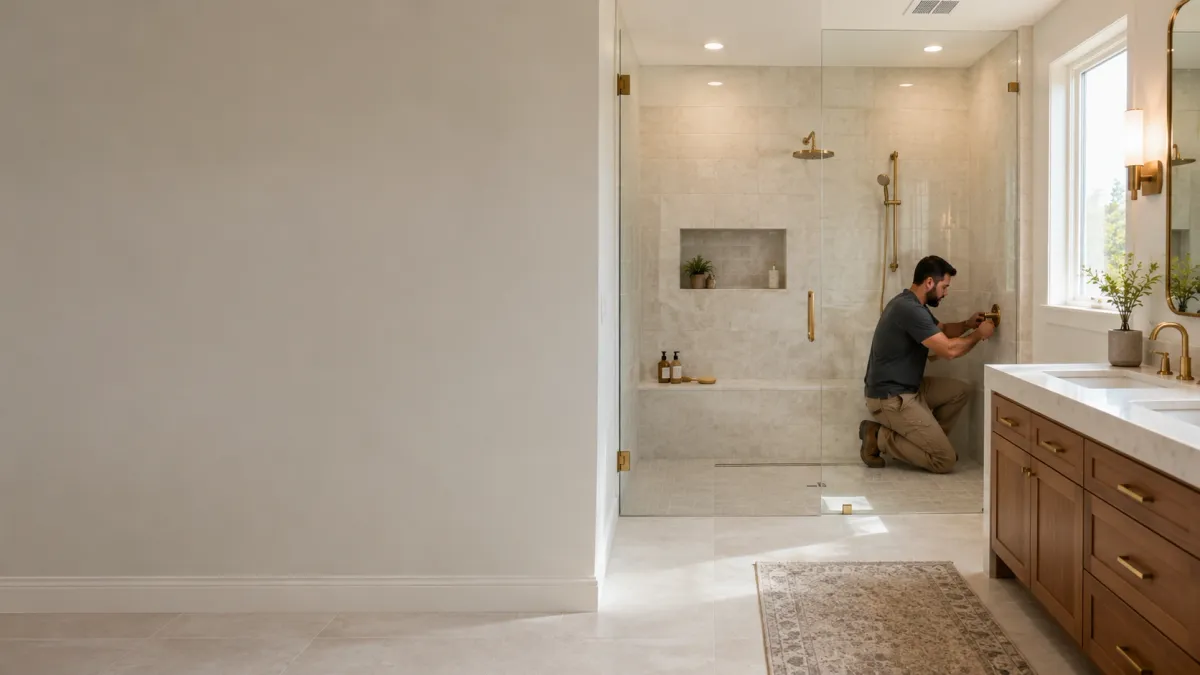
Removing a tub and building a shower in the same footprint, with a new pan.
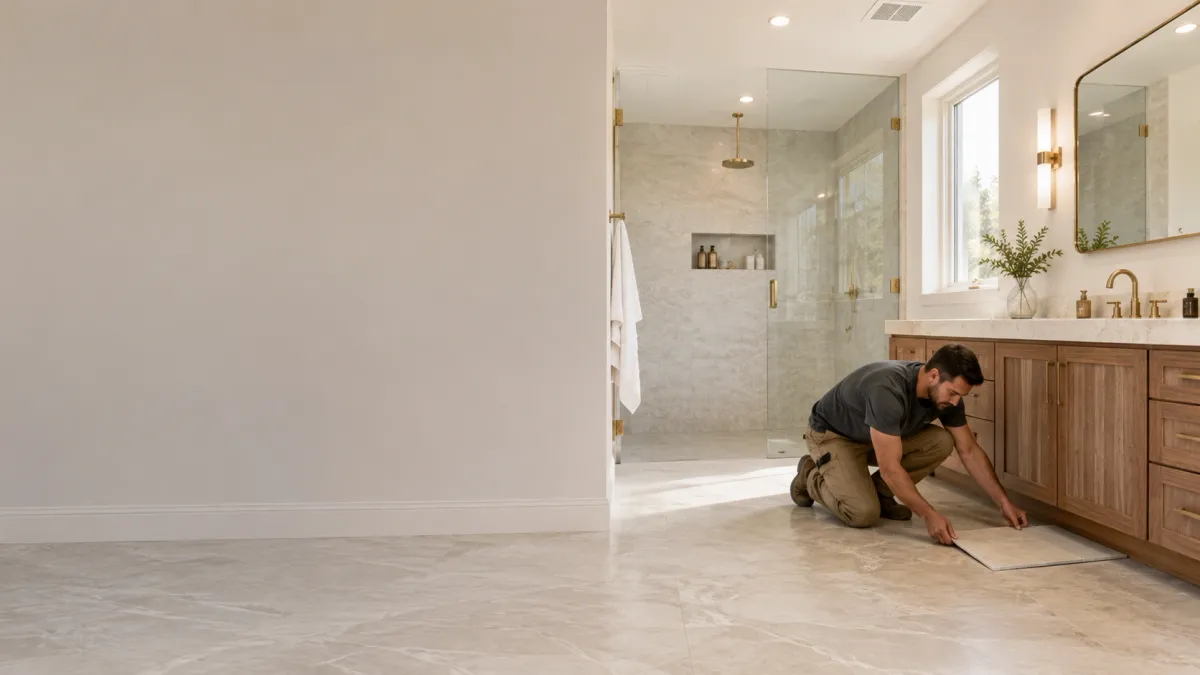
New floor over prepared subfloor, sloped and sealed correctly for a wet room.
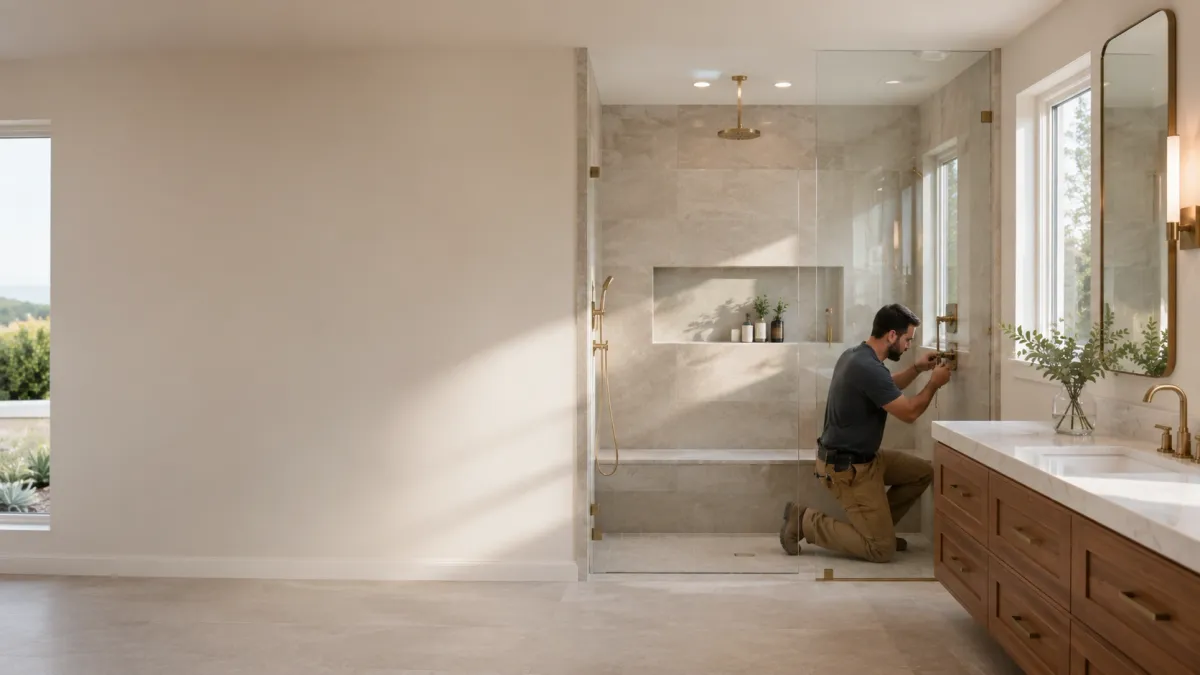
A shower built with a low or absent threshold, sloped to drain without a curb.
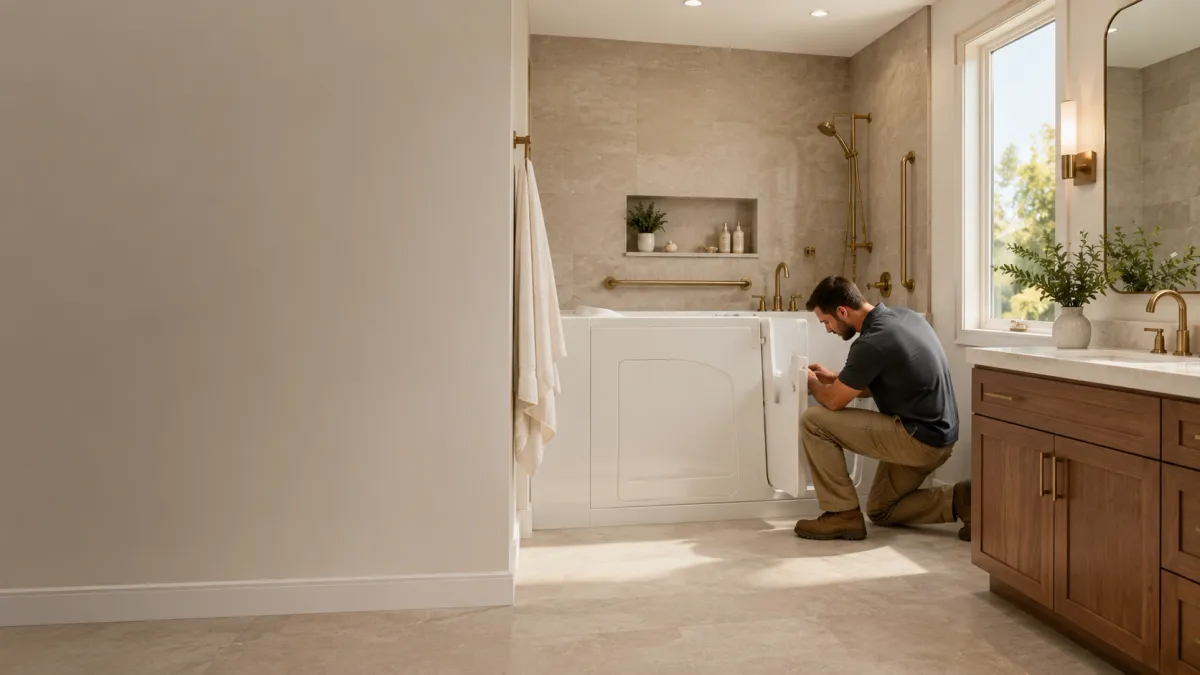
A door-entry tub that lets you sit and bathe without stepping over a wall.
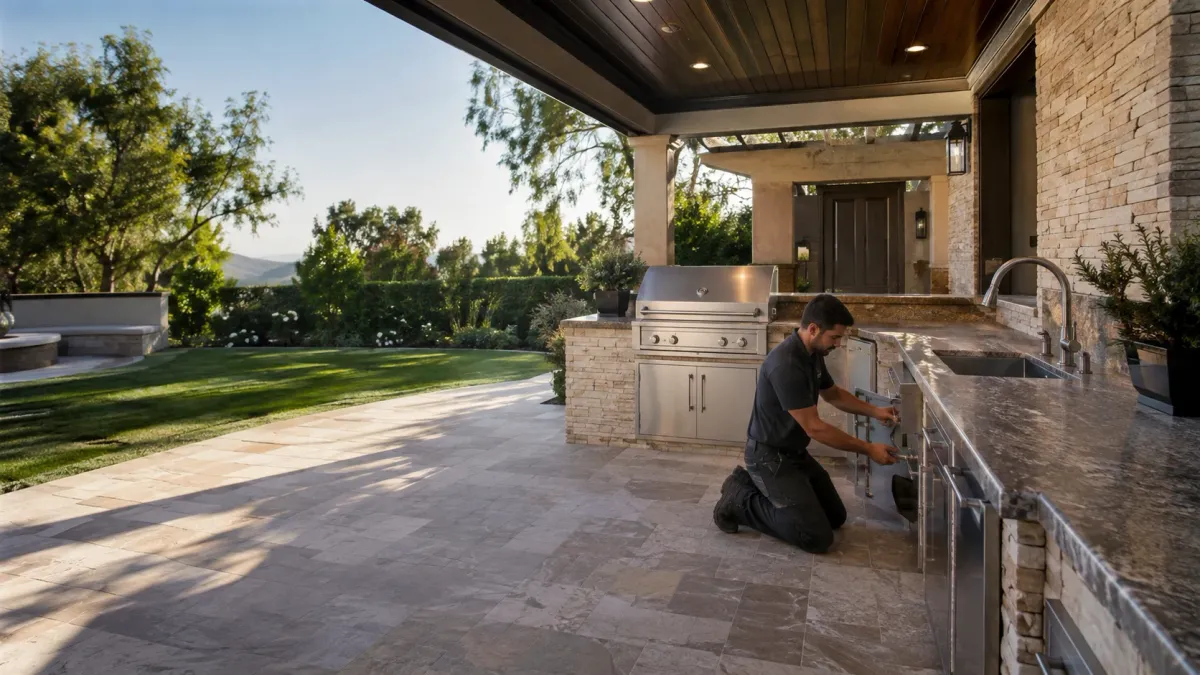
A built-in cooking and prep run outdoors, with its own gas, power and drainage.
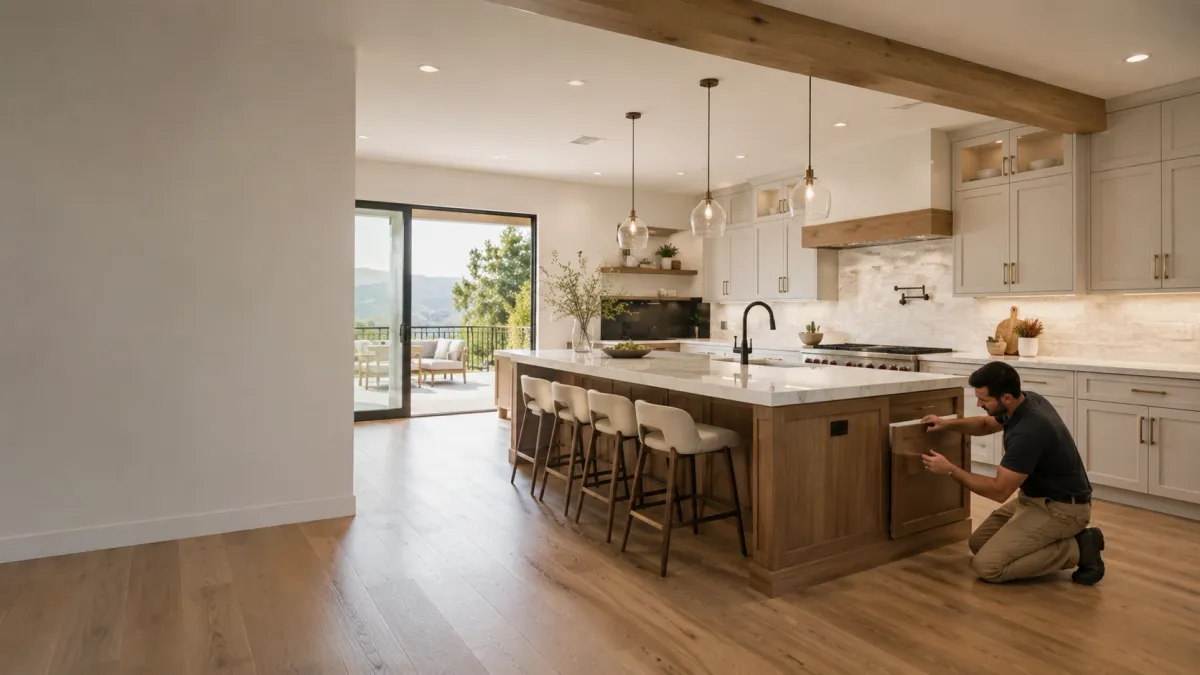
A kitchen rebuild covering cabinetry, counters, surfaces and the services behind them.
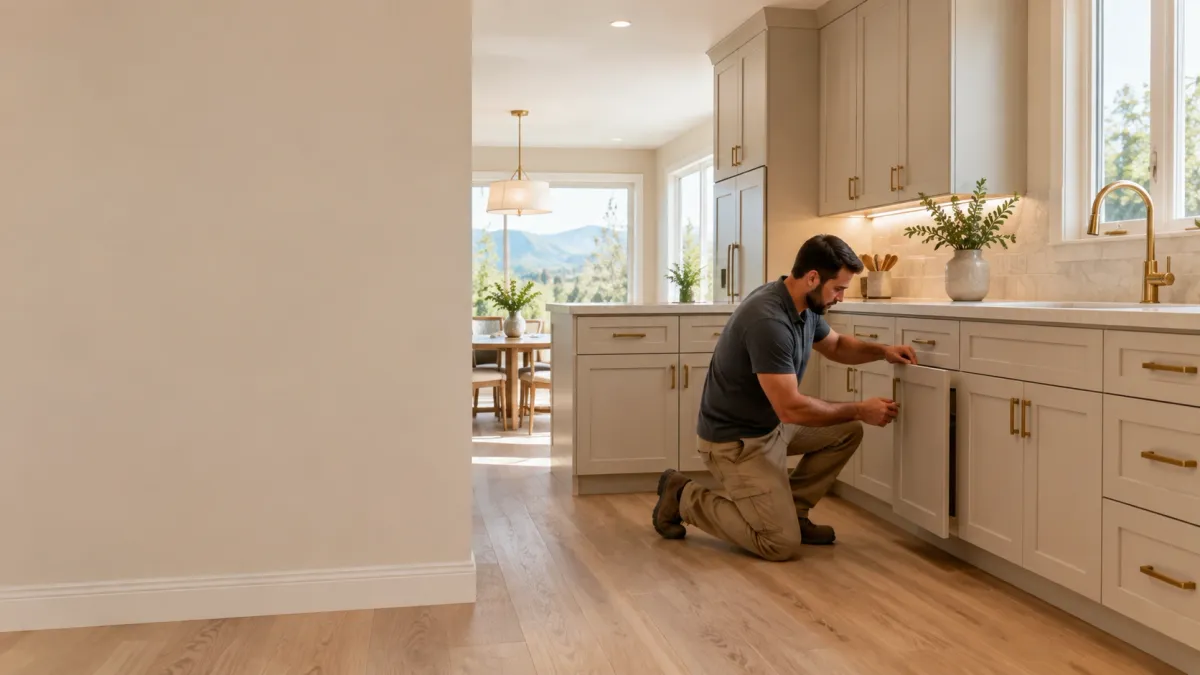
New doors, drawer fronts and veneer over cabinet boxes that are still sound.
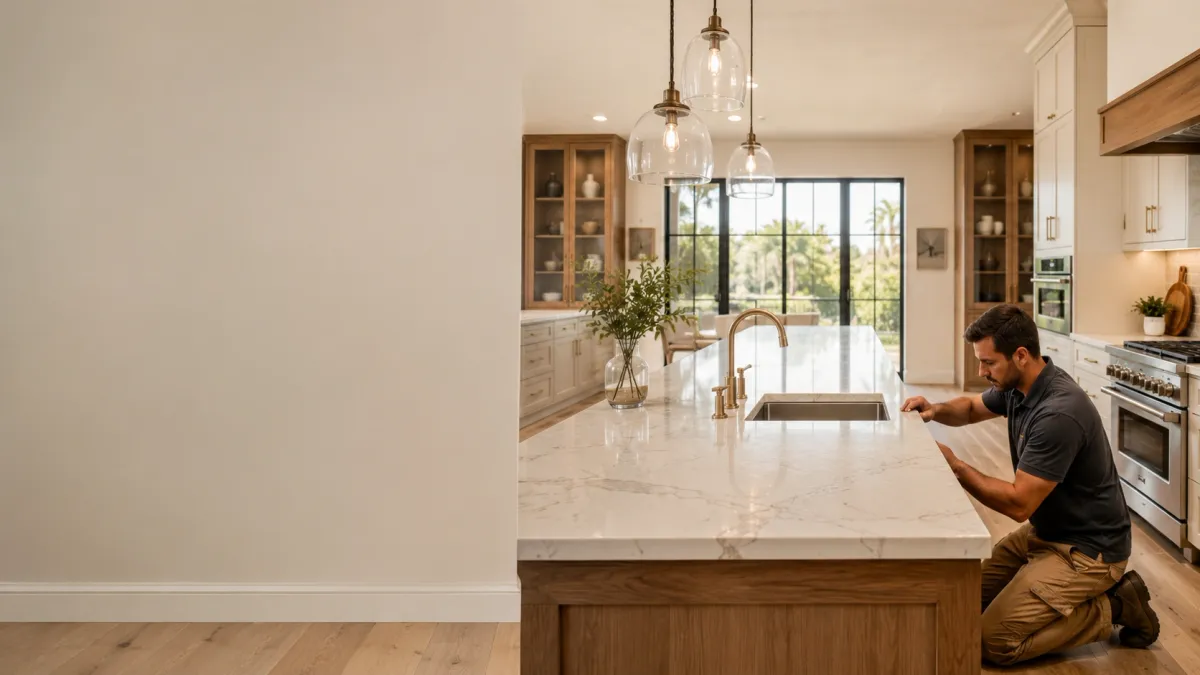
Templating, fabricating and setting stone or engineered counters onto prepared cabinets.
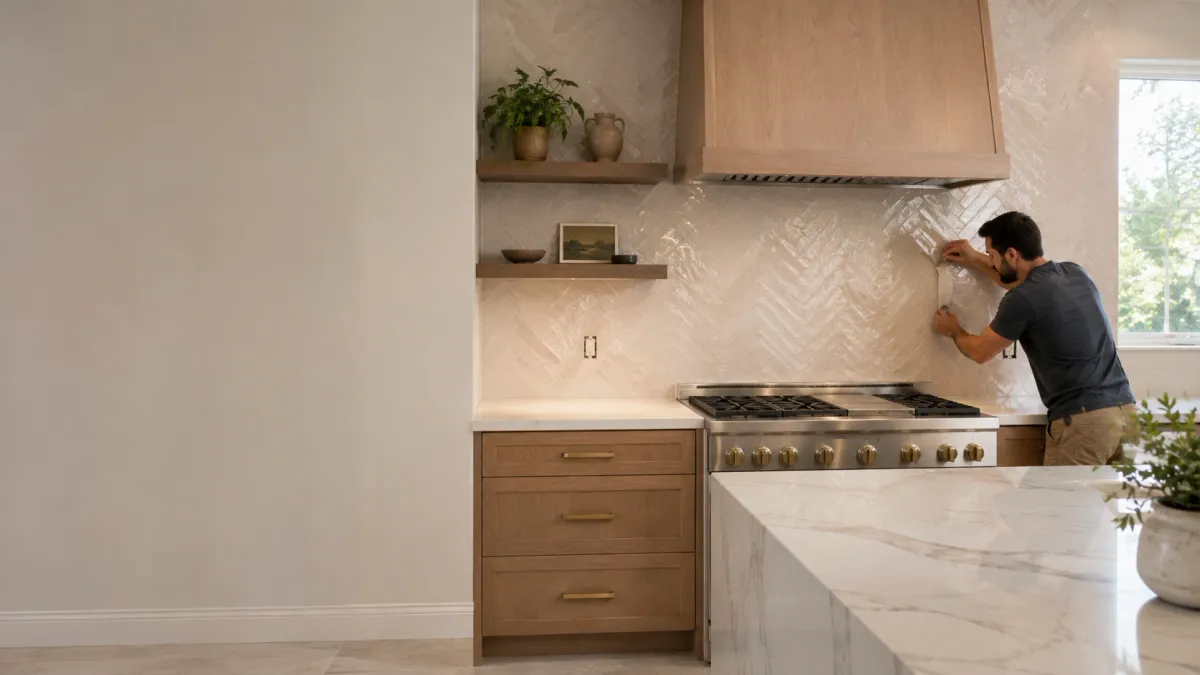
Tiled wall surface between counter and upper cabinets, cut around outlets and edges.
Cities We Cover Around Loma Linda
Bathrooms only, in Loma Linda and the five cities around it.
Our service area covers Loma Linda plus Calimesa, Grand Terrace, Colton, Highland and Redlands. Those six cities sit inside a twenty minute drive of each other and share almost nothing administratively. The building department, the water provider, and any historic review all change at the city line, and each one moves the schedule.
Frequently Asked Questions
Bathroom Remodeling can be complex, and we’re here to provide answers to common questions. Here are some frequently asked questions from our clients.
Frequently Asked Questions about bathroom remodeling loma linda ca
How much does bathroom remodeling cost in Loma Linda?
There is no single price for a bathroom remodel here. Cost follows whether fixtures move, whether the supply and waste lines behind the wall get replaced, how much of the floor comes up, and what the permit scope turns out to be. A refresh inside the existing footprint and a remodel that relocates the drain are not comparable jobs. We price after a walkthrough rather than before.
What does a bathroom remodeling quote include?
Ours covers the scope of work room by room, which walls and floors get opened, the fixtures and finishes selected, and the permit and inspection steps the project needs. It also names what we are deliberately leaving alone. That last part is what keeps a quote comparable to another one.
How do I choose a bathroom remodeling contractor near me?
Ask who pulls the permit and which department it goes to, because the answer differs between Loma Linda, Colton, Highland, Redlands, Grand Terrace and Calimesa. Ask what happens if the waste line behind the wall is worse than expected. A contractor who has worked in your city recently will answer both without hesitating.
What can be done in a small bathroom remodel?
A great deal, as long as the drain stays where it is. Swapping a tub for a shower, changing the vanity and lighting, replacing the floor, and rebuilding the wet wall are all achievable inside a small footprint. The cost jumps when the layout moves, because that pulls plumbing and inspection into the job.
How long does a bathroom renovation take?
Schedule follows the permit and inspection sequence, whether fixtures move, and lead times on tile and glass. A single-scope refresh in an existing footprint and a full rebuild that relocates the drain run on very different calendars. We map the sequence for your address before demo so you know where the waiting happens.
Which parts of a bathroom remodel are worth doing yourself?
Demolition, painting and hardware are reasonable to take on. Anything behind the wall or under the tile is not, because waterproofing failures show up two years later and plumbing changes are inspected. If you plan to do part of it, tell us at the walkthrough and we will scope around it.
Frequently Asked Questions about Walk-in Shower Installation
What does a walk-in shower cost to install?
The threshold decides most of it. A low curb inside the existing footprint prices close to a standard conversion. A fully curbless entry that requires recessing the pan or raising the floor costs meaningfully more because it is structural work rather than finish work.
Do I need a walk-in shower company or a general contractor?
For a shower inside an existing bathroom, a contractor who does bathrooms regularly is the right fit, because the failure points are waterproofing and slope rather than framing. For a shower that is part of an addition or a structural change, you want a general contractor leading and someone like us on the bathroom itself.
Can a walk-in shower be built without moving the drain?
Usually yes if the shower stays in the tub or shower footprint. Switching to a linear drain along a wall does move the connection, though often only a short distance. Moving it further pulls the waste line and a separate inspection into the project.
Should grab bars go in at the same time?
The blocking should, without question, because putting solid backing in the wall costs almost nothing while the wall is open and is expensive to add afterward. The bars themselves can go up now or years later. We install blocking as standard on every walk-in shower we build.
Design Your Loma Linda Walk-in Shower
What Our Satisfied Clients Have to Say About
We pride ourselves on delivering great results and experiences for each client. Hear directly from home and business owners who’ve trusted us with their Bathroom Remodeling needs.

We had an original tub in a 1970s house off Barton Road that nobody in the family could step over safely anymore. They converted it to a curbless shower and were straight with us that the subfloor needed attention first rather than pretending it did not. The inspection passed the first time.
Denise R.
Our hall bathroom sat on slab and had never been touched since the house was built. Because we are close enough to San Timoteo Creek that moisture has always been a factor here, they spent real time on the waterproofing detail before any tile went down. The written scope told us exactly which walls were coming open and which were staying shut.
Marcus T.
I work shifts at Loma Linda University Health and asked them to replace the flooring through the bathroom and hallway. They talked me out of the more expensive option because the existing surface underneath did not need it. Quiet crew, clean site, and they finished on the day they said they would.
Priya S.
The Trusted Bathroom Remodeling Expert Near You
Ready to hear more about expert services at ?
Contact us today to receive a detailed, no-obligation quote.


