Bathroom Remodeling in Redlands, CA
A Certificate of Appropriateness Comes Before the Building Permit
Redlands has a permitting step that catches out more remodels than any other condition in our service area. For a locally designated historic resource, or any property inside a locally designated historic district, most alterations and additions require a Certificate of Appropriateness approved before any related building permit is issued. Not alongside it. Before it. That authority sits in the Redlands Municipal Code and runs through the Historic and Scenic Preservation Commission, which meets once a month, on the first Thursday. A project that misses one agenda waits for the next one. The city has multiple designated districts, of which the Smiley Park Neighborhood Historic and Scenic District is the eighth, covering the residential streets immediately south of downtown and listed on the National Register of Historic Places in 1994 across 109 acres. Building permits themselves go through the Development Services Department and its Building and Safety Division.
The Commission Meets Once a Month
Most interior bathroom work does not trigger that review, and we would rather tell you that than manufacture a reason to slow the job down. Where it does apply is anything visible from outside: a new or altered window in a bathroom wall, a relocated vent penetration, a change to an exterior door. On those elements the sequence matters more than the work does, and building the review date into the schedule at the start costs nothing while discovering it after demolition costs a month. The housing in the Smiley Park Historic District is Colonial Revival, Classical Revival and American Craftsman, largely built before growth in the district stopped in 1913 when a freeze crippled the local orange industry. Behind the plaster in those homes we routinely find original supply runs, adapted drains and framing that predates any modern standard.
Working Inside the Smiley Park District
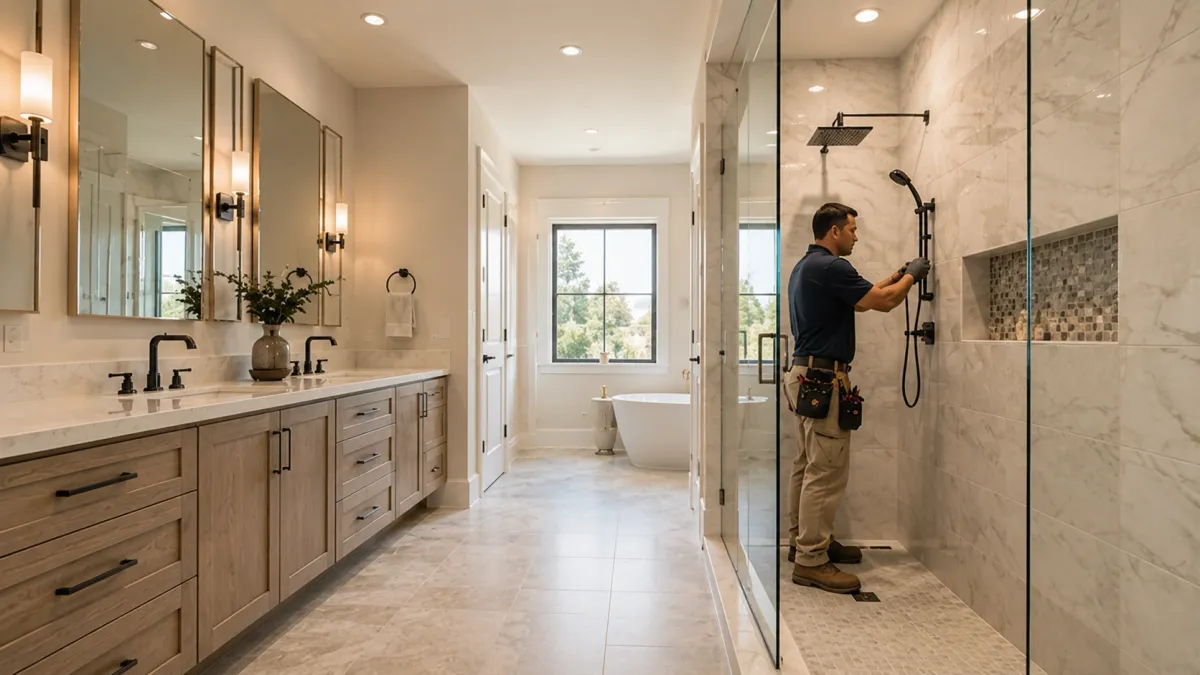
A full bathroom remodel in Redlands starts with two questions that do not come up elsewhere. First, is the property locally designated or inside a designated district, because if it is and any exterior element changes, a Certificate of Appropriateness has to be approved before the building permit is issued. Second, what is actually behind the plaster, which in a Craftsman or Revival house of that age is usually original supply runs and a drain that has been adapted more than once. We plan the review date and the demolition date together rather than in sequence, so the Historic and Scenic Preservation Commission calendar is not discovered halfway through. Building permits go through the Development Services Department. Interior-only work in these homes is generally straightforward on the approvals side and demanding on the craftsmanship side.
Sequencing Around the Review Calendar
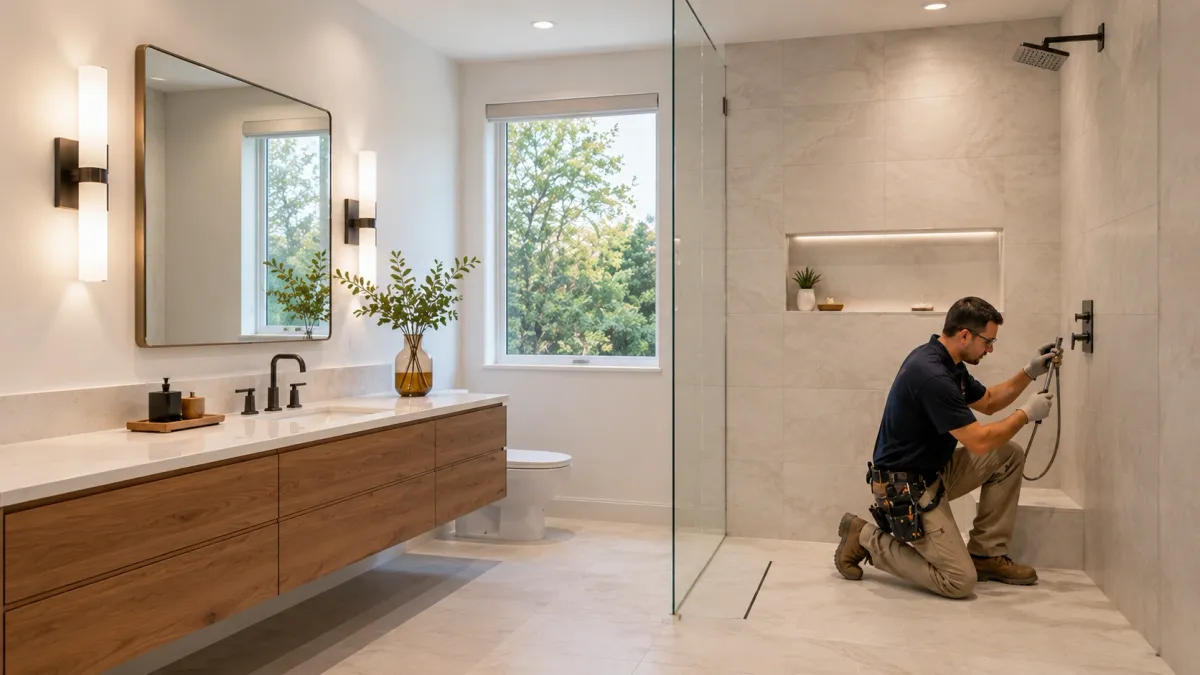
Tub-to-shower conversions in Redlands are frequently the right project in exactly the houses that make them hardest. A century-old home on the streets around Cajon Street and Brookside Avenue often has a cast iron tub, original framing and a drain that was never designed for what has since been asked of it. Getting the tub out is the easy part. What matters is what we find under it, and we show you rather than describe it. Because the work is interior, it rarely engages the Certificate of Appropriateness process, so the permit path is the standard one through the Development Services Department. The waterproofing detail in these houses gets more attention than usual, because the floor structure underneath is old enough that a slow failure would do real damage before anyone saw it.
What Century-Old Plumbing Actually Needs
Flooring in a Redlands historic home is a structural conversation before it is a finish one. Homes in the Smiley Park Historic District and the surrounding streets are largely pre-1913 construction, and their floors have settled, been patched, and in many cases carry more than one previous covering. Before any tile is specified we assess deflection and level, because a floor that moves under a century-old joist span will crack a tile joint regardless of how the tile was set. Sometimes the honest recommendation is a material with more tolerance rather than large-format porcelain. Where the finished floor height changes at a doorway, that can affect an original door and casing, which is worth raising early in a house where those details are part of what makes it worth living in.
Bathrooms only, in Loma Linda and the five cities around it.
Comprehensive Bathroom Remodeling Services in Loma Linda
Tailored to Your Needs
Ten services, from a single tub-to-shower conversion through a full bathroom rebuild, plus the kitchen and surface work the same crew handles. A tub swap in an existing footprint and a remodel that relocates the drain sit at opposite ends of that list. Start with the one closest to your project.
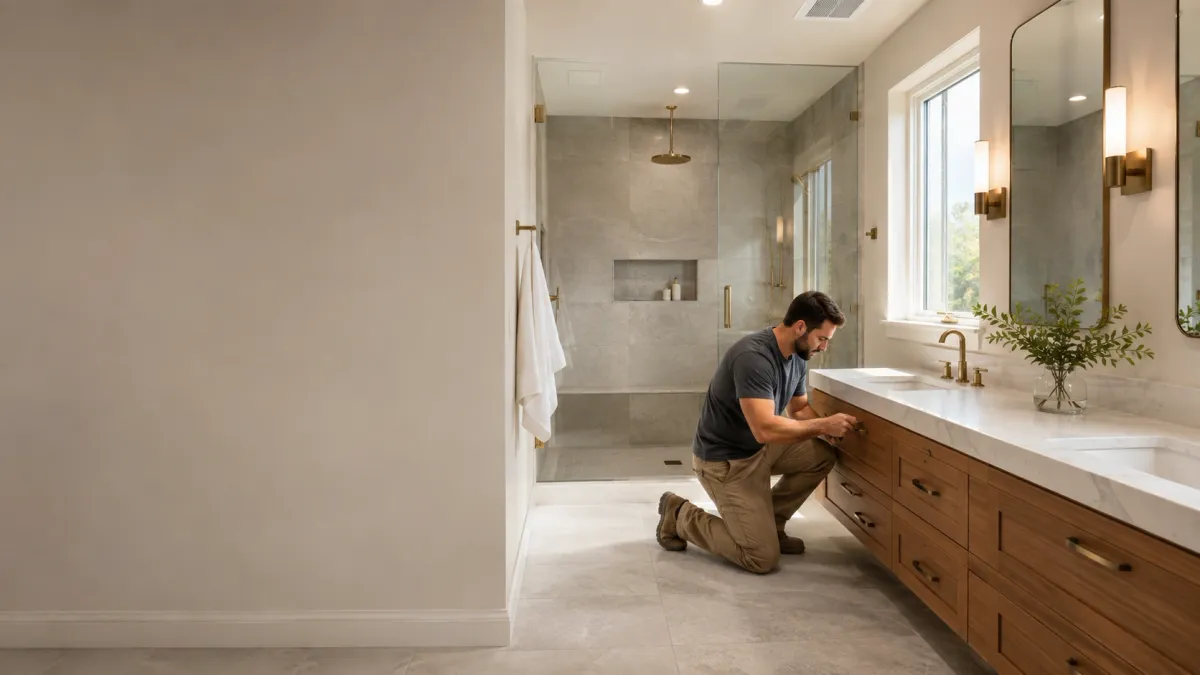
A full remodel rebuilds the room from the framing and plumbing outward to finishes.
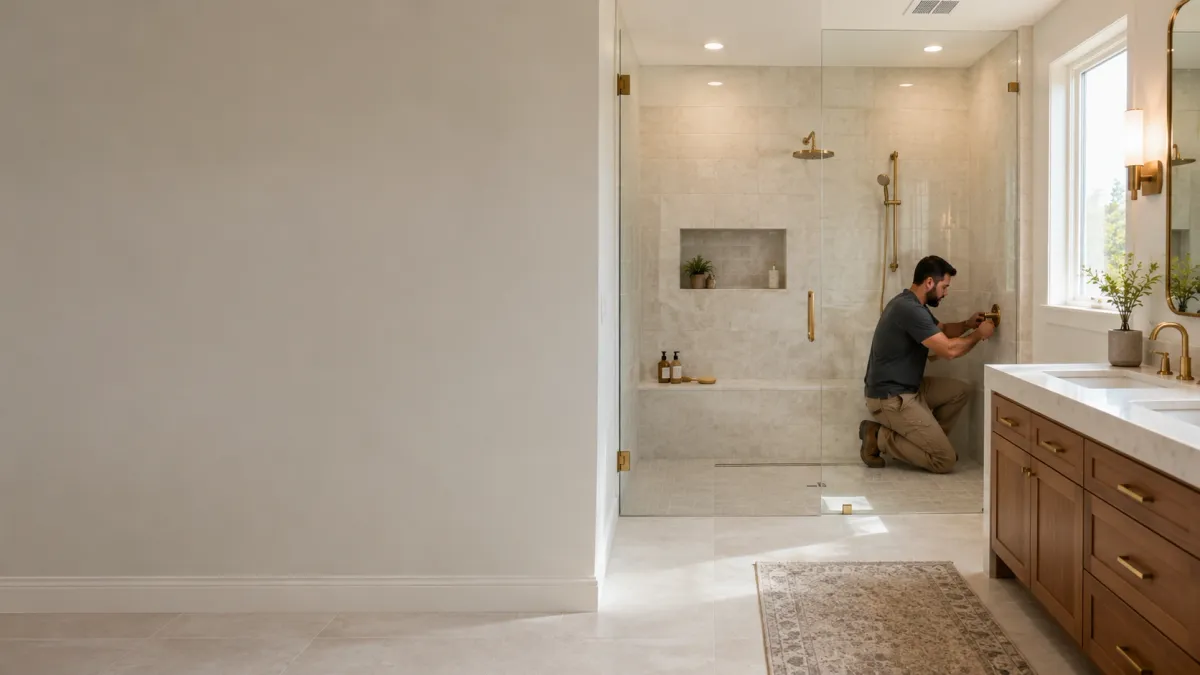
Removing a tub and building a shower in the same footprint, with a new pan.
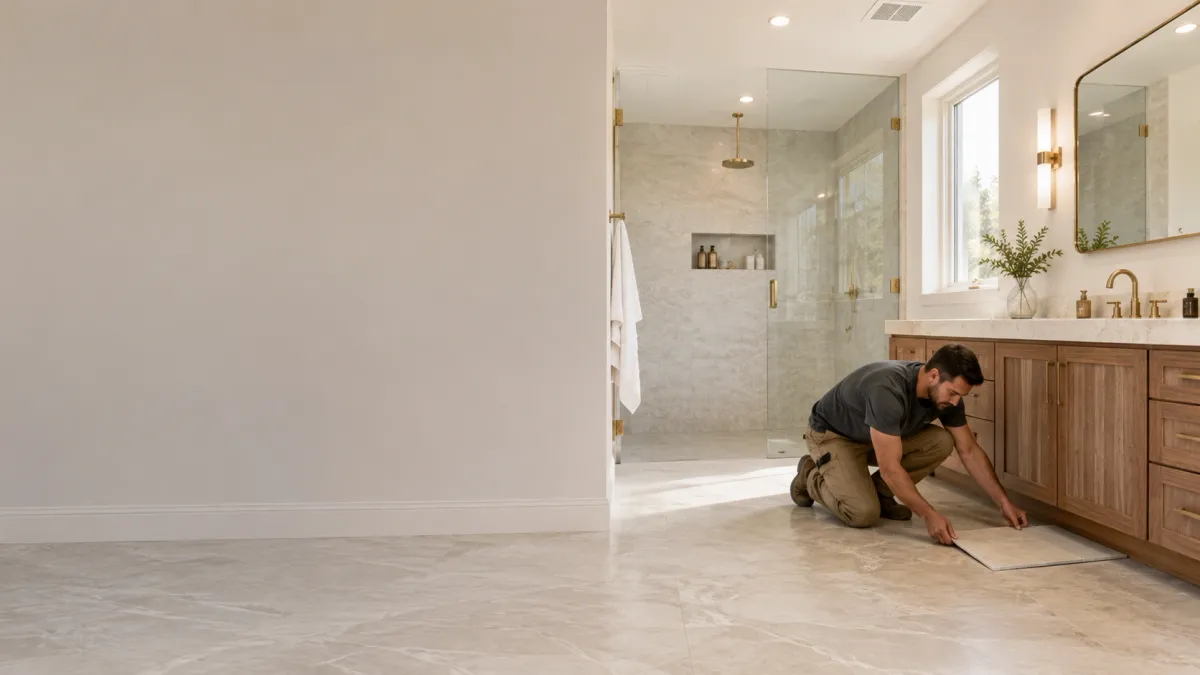
New floor over prepared subfloor, sloped and sealed correctly for a wet room.
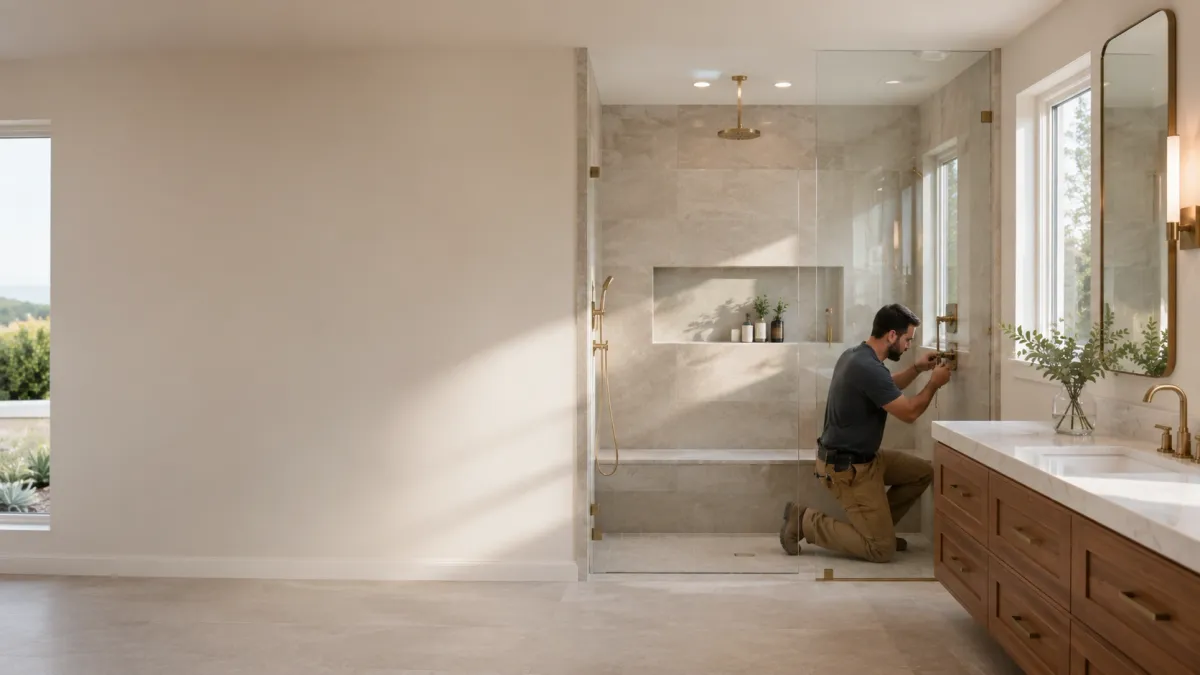
A shower built with a low or absent threshold, sloped to drain without a curb.
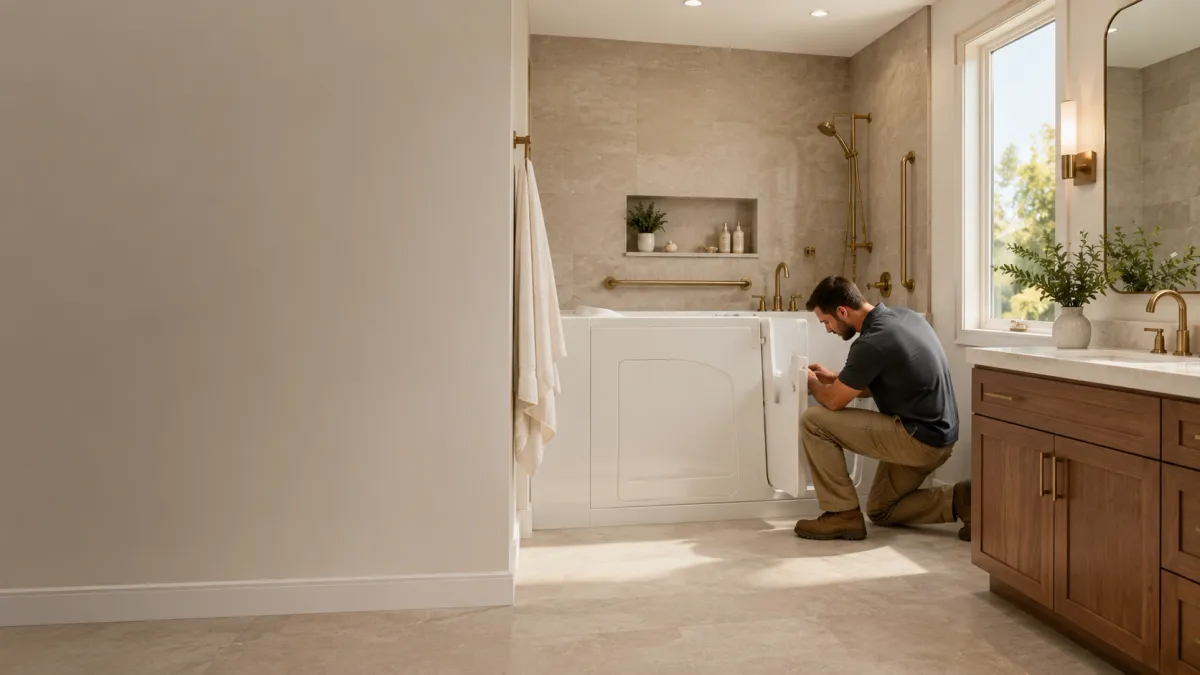
A door-entry tub that lets you sit and bathe without stepping over a wall.
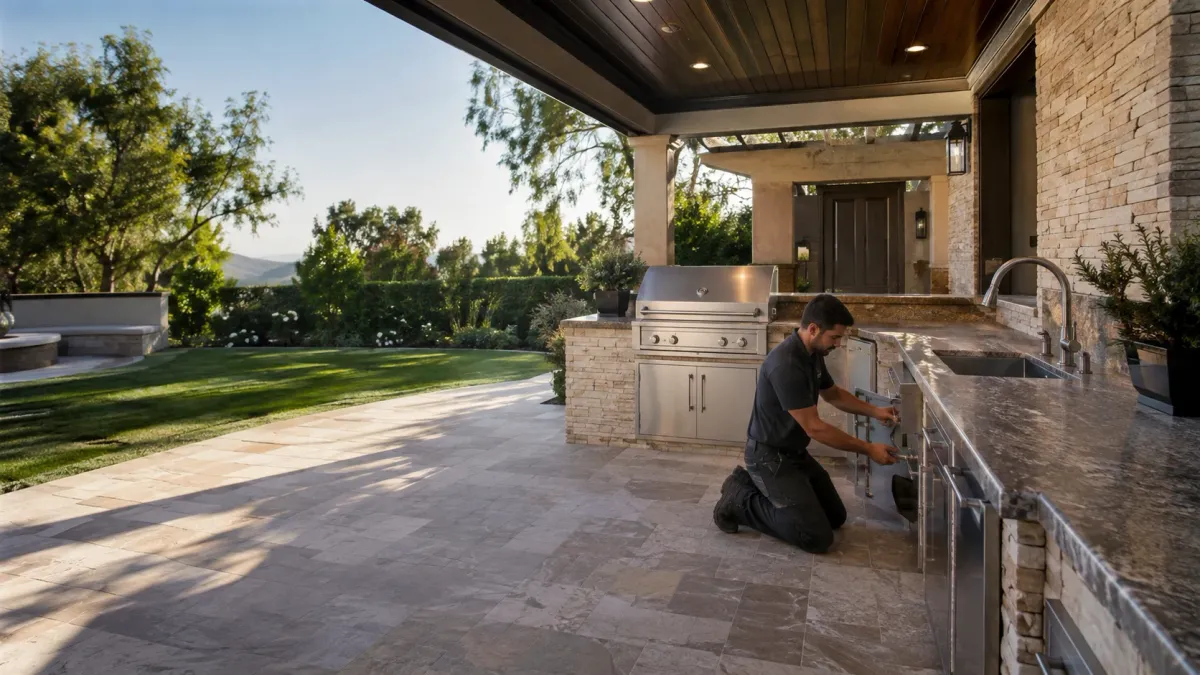
A built-in cooking and prep run outdoors, with its own gas, power and drainage.
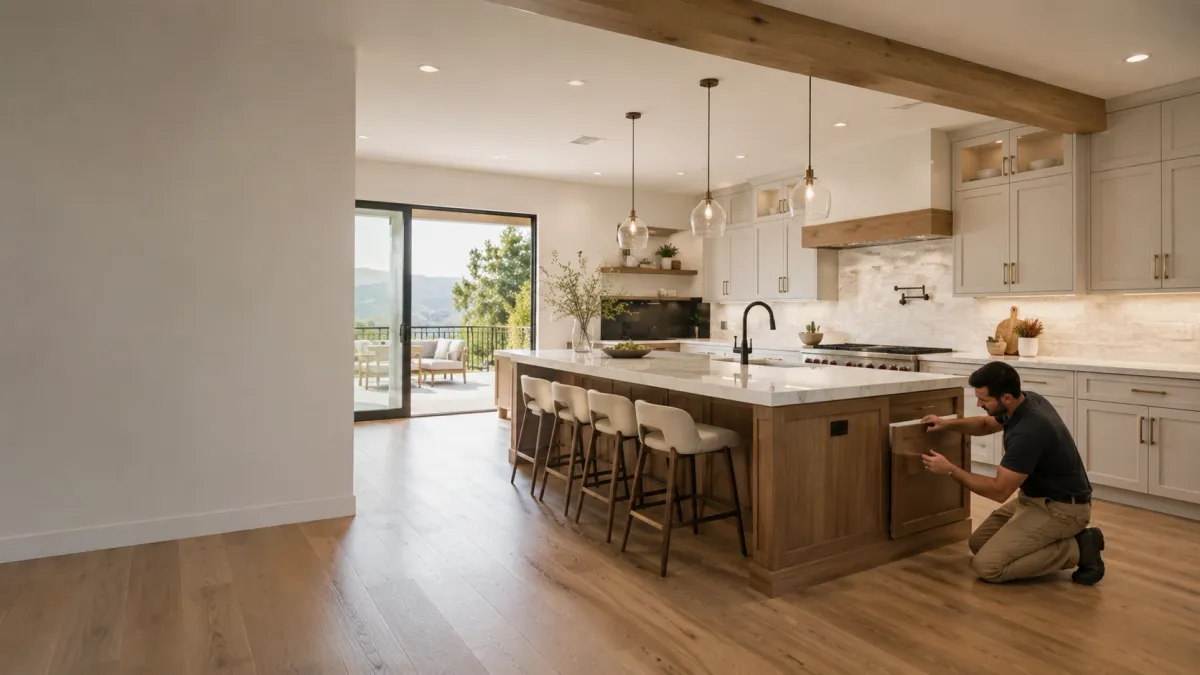
A kitchen rebuild covering cabinetry, counters, surfaces and the services behind them.
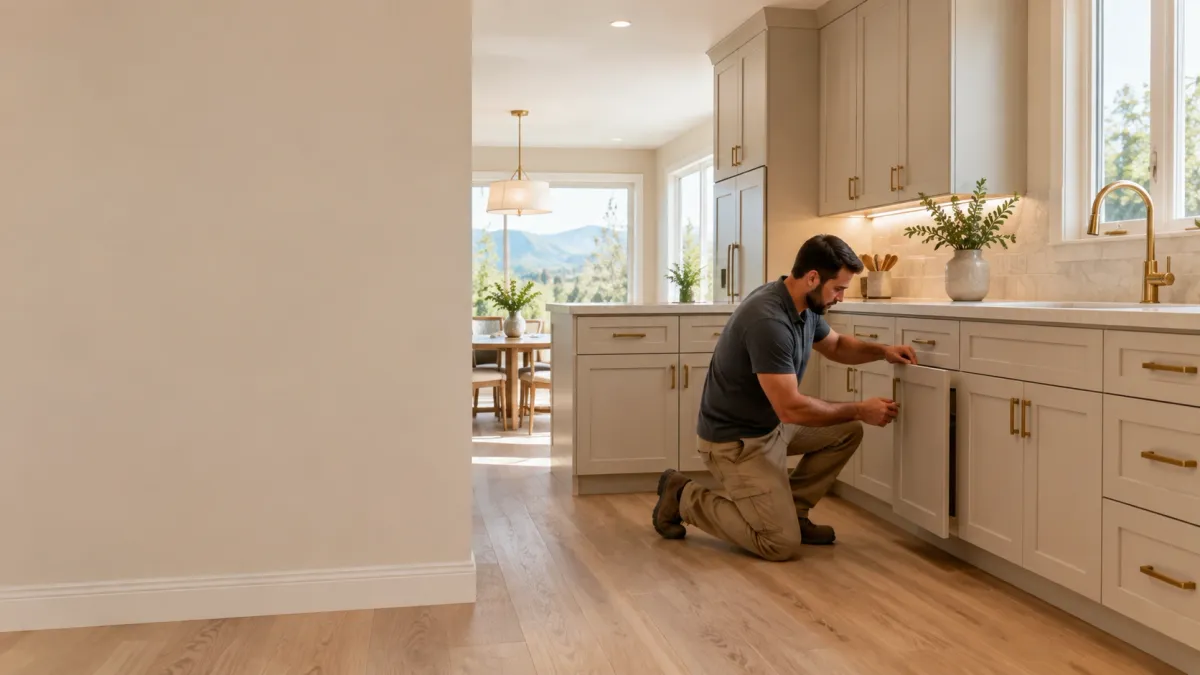
New doors, drawer fronts and veneer over cabinet boxes that are still sound.
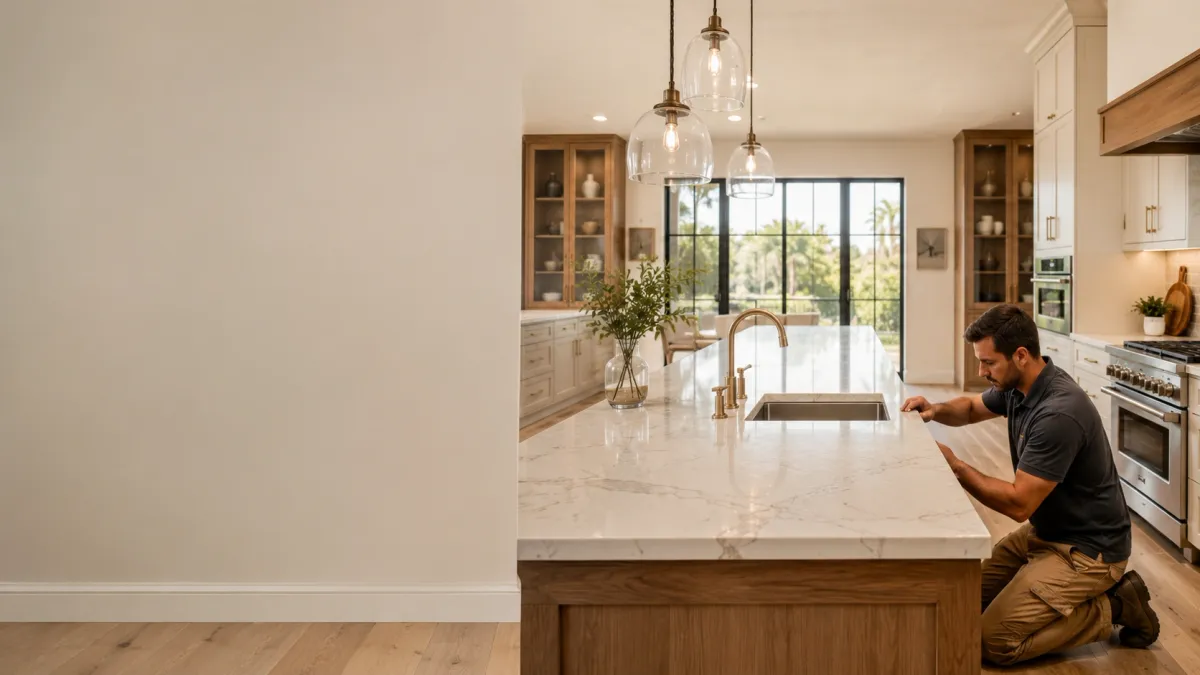
Templating, fabricating and setting stone or engineered counters onto prepared cabinets.
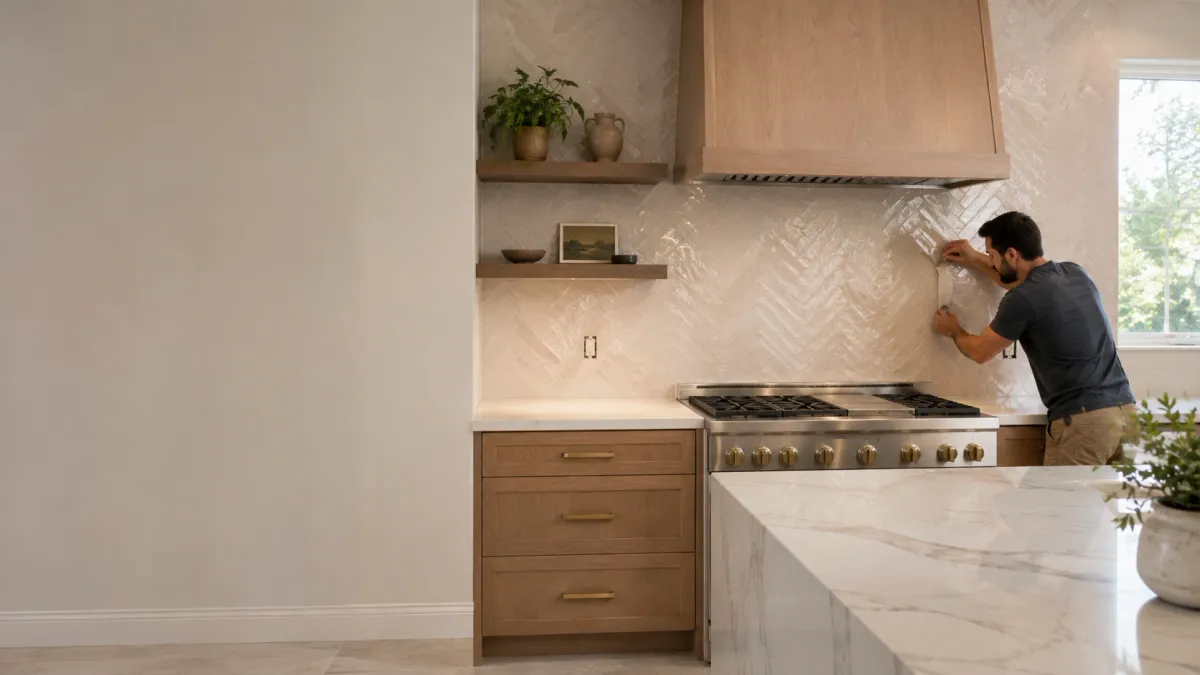
Tiled wall surface between counter and upper cabinets, cut around outlets and edges.
Frequently Asked Questions
Bathroom Remodeling can be complex, and we’re here to provide answers to common questions. Here are some frequently asked questions from our clients.
Frequently Asked Questions about bathroom remodeling loma linda ca
How much does bathroom remodeling cost in Loma Linda?
There is no single price for a bathroom remodel here. Cost follows whether fixtures move, whether the supply and waste lines behind the wall get replaced, how much of the floor comes up, and what the permit scope turns out to be. A refresh inside the existing footprint and a remodel that relocates the drain are not comparable jobs. We price after a walkthrough rather than before.
What does a bathroom remodeling quote include?
Ours covers the scope of work room by room, which walls and floors get opened, the fixtures and finishes selected, and the permit and inspection steps the project needs. It also names what we are deliberately leaving alone. That last part is what keeps a quote comparable to another one.
How do I choose a bathroom remodeling contractor near me?
Ask who pulls the permit and which department it goes to, because the answer differs between Loma Linda, Colton, Highland, Redlands, Grand Terrace and Calimesa. Ask what happens if the waste line behind the wall is worse than expected. A contractor who has worked in your city recently will answer both without hesitating.
What can be done in a small bathroom remodel?
A great deal, as long as the drain stays where it is. Swapping a tub for a shower, changing the vanity and lighting, replacing the floor, and rebuilding the wet wall are all achievable inside a small footprint. The cost jumps when the layout moves, because that pulls plumbing and inspection into the job.
How long does a bathroom renovation take?
Schedule follows the permit and inspection sequence, whether fixtures move, and lead times on tile and glass. A single-scope refresh in an existing footprint and a full rebuild that relocates the drain run on very different calendars. We map the sequence for your address before demo so you know where the waiting happens.
Which parts of a bathroom remodel are worth doing yourself?
Demolition, painting and hardware are reasonable to take on. Anything behind the wall or under the tile is not, because waterproofing failures show up two years later and plumbing changes are inspected. If you plan to do part of it, tell us at the walkthrough and we will scope around it.
Still Have Questions About bathroom remodeling loma linda ca?
Speak With a Trusted Bathroom Remodeling Expert Today.
What Our Satisfied Clients Have to Say About
We pride ourselves on delivering great results and experiences for each client. Hear directly from home and business owners who’ve trusted us with their Bathroom Remodeling needs.

We had an original tub in a 1970s house off Barton Road that nobody in the family could step over safely anymore. They converted it to a curbless shower and were straight with us that the subfloor needed attention first rather than pretending it did not. The inspection passed the first time.
Denise R.
Our hall bathroom sat on slab and had never been touched since the house was built. Because we are close enough to San Timoteo Creek that moisture has always been a factor here, they spent real time on the waterproofing detail before any tile went down. The written scope told us exactly which walls were coming open and which were staying shut.
Marcus T.
I work shifts at Loma Linda University Health and asked them to replace the flooring through the bathroom and hallway. They talked me out of the more expensive option because the existing surface underneath did not need it. Quiet crew, clean site, and they finished on the day they said they would.
Priya S.
The Trusted Bathroom Remodeling Expert Near You
Ready to hear more about expert services at ?
Contact us today to receive a detailed, no-obligation quote.


